The AC Food Building Floor Plan is strategically crafted to meet the operational needs of businesses in the food sector, combining practicality with efficiency. Each unit is meticulously crafted, showcasing layouts that facilitate a wide range of operations including storage, processing, and packaging. The floor design facilitates seamless movement throughout the area, enabling organizations to enhance their workflow and eliminate any potential bottlenecks.
The versatility of the floor plan is a key benefit that distinguishes it from others. Units are offered in various sizes and can be tailored to meet the needs of both new ventures and well-established companies. This adaptability offers companies the confidence to grow as they evolve, recognizing that the framework can be modified to align with their requirements.

The floor plan incorporates features aimed at optimizing logistical efficiency. The design incorporates spacious driveways, sufficient loading bays, and service lifts to facilitate the efficient movement of heavy goods and accommodate large-scale deliveries. The enhanced floor loading capacities greatly increase the building’s ability to accommodate machinery and storage needs. These attributes ensure that daily operations are efficient and ready to tackle future challenges.
The floor plan is crafted not only for practicality but also with a focus on long-term usability. The scalable design enables companies to obtain a space that can expand alongside their growth, while the compliance-ready framework reduces expenses associated with retrofitting. The AC Food Building floor plan strategically integrates flexibility, efficiency, and durability all in one, fostering an environment where businesses can thrive in Singapore’s competitive food sector.
AC Food Building Floor Plan
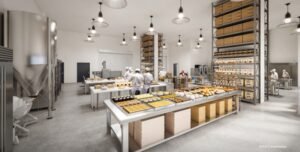
The AC Food Building floor plan is strategically crafted to meet the operational needs of businesses in the food sector, combining practicality with efficiency. Each unit is meticulously crafted, showcasing layouts that facilitate a wide range of operations including storage, processing, and packaging.
Product SKU: AC Food Building Floor Plan
Product Brand: AC Food Building
Product Currency: SGD
Product Price: 2880000
Product In-Stock: InStock
5